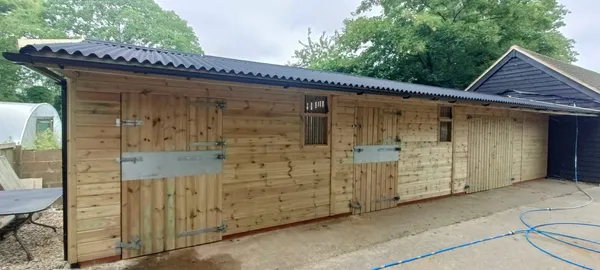
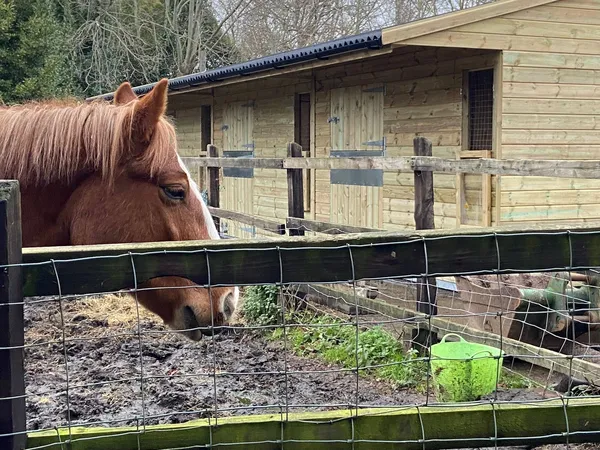
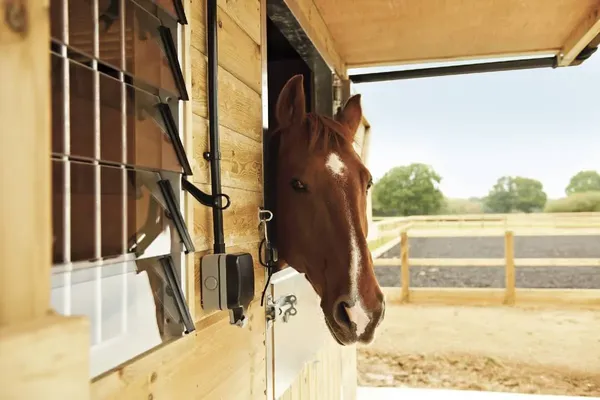
Fixed horse stables need a solid, level base to support the building and keep the timber raised above the ground. At Chart Stables, we install fixed stables on a concrete base with a single course of semi-engineering bricks.
Mobile stables and mobile field shelters sit on skids, so they do not need permanent foundations. However, they still require suitable, firm and level ground.
In this article, we explain what you need to prepare a stable base and take you through the process step by step.
For Chart Stables fixed buildings, you will generally need:
The exact specification will depend on the building and site conditions. Always follow your base plan and ask an experienced groundwork contractor if you are unsure.
Before starting any groundwork, work through our stable-building pre-build checklist.
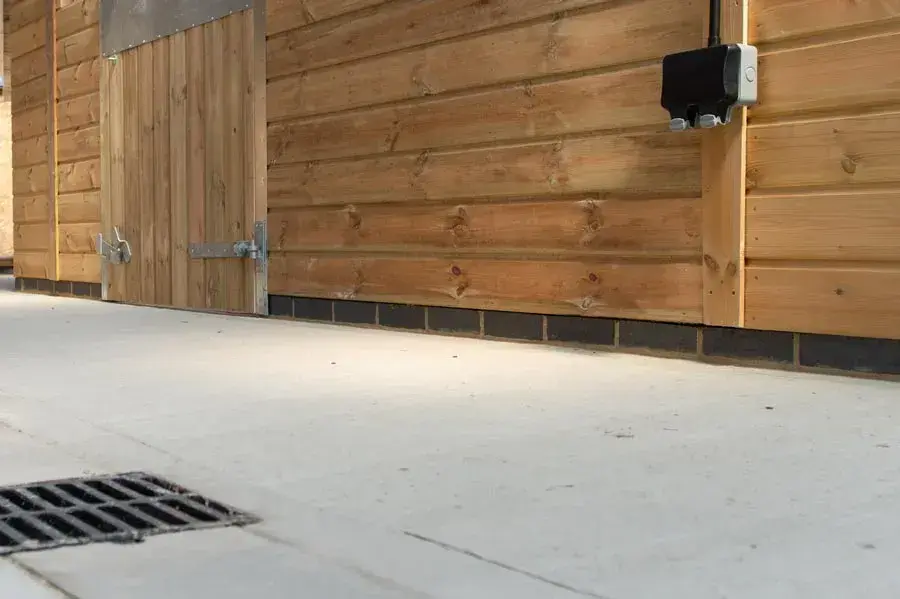
Most fixed wooden stables are built on a concrete base because it provides stability and durability. A concrete base can withstand heavy loads and resist shifting over time.
To lay concrete foundations for your stables, you will need the following materials:
You will also need suitable excavation and compacting equipment, pegs and string, timber for the formwork and tools for levelling the concrete.
We recommend asking your concrete supplier for a mix suitable for equestrian or agricultural use. It should withstand exposure to horse urine and challenging weather conditions.
The damp-proof membrane helps stop moisture from passing through the concrete slab, while the steel mesh reinforces the base and reduces the risk of cracking.
Semi-engineering bricks raise the timber building above the concrete and help protect it from surface water. Their low water absorption makes them less likely to crumble or break in harsh weather conditions.
Make sure you have any required consent before work begins. Our guide explains when you may need planning permission to build stables.
Timber stables can sit on a level course of semi-engineering bricks, which raises the timber above the concrete and protects it from surface water.
Brick and concrete block can also form part of a stable building or base wall. However, the foundations must support the additional weight, and exposed internal masonry needs a safe, smooth finish to reduce the risk of injury. Ask a structural professional to design the foundations for a brick or block-built stable.

Laying a concrete base is a straightforward process, but it requires precision. The slab must follow the drainage falls shown on the plan, while the brick course supporting the building must be level and square. For this reason, it is vital to follow the detailed base plan supplied for your stables.
Here are the seven steps to laying stable foundations.
First, scrape off all vegetation and remove any rocks and roots from the area. At this stage, you do not need to be precise; simply clear an area larger than the concrete slab shown on the base plan.
You can then mark the area on the ground using pegs and string. Make sure it accurately reflects the base plan.
Next, excavate to the depth shown on your base plan. The required depth will depend on the building, ground conditions and finished levels. Once you’ve dug out the whole area, compact the ground to create a firm base. We recommend using a plate compactor or hand tamper for this task.
Install the formwork by securing timber planks around the perimeter. Drive wooden posts into the ground every metre or so to prevent the planks from bowing.
Before you pour the concrete, lay the hardcore. Shovel it into the excavated area and use a manual earth rammer or powered plate compactor to compact it.
Quantities vary depending on the building and ground conditions. Chart Stables generally recommends 6 inches (150mm) of compacted hardcore, but always follow your base plan.
To help stop moisture from passing through the concrete slab, lay a damp-proof membrane between the hardcore and concrete. Next, position the steel reinforcement mesh on suitable spacers so it sits within the slab rather than directly on the hardcore.
Once you have compacted the hardcore and positioned the membrane and mesh, pour the concrete. The quantity will depend on the size of your stables. Chart Stables generally recommends a 6-inch (150mm) slab made with a concrete mix suitable for equestrian or agricultural use.
Level the concrete with a straight-edged piece of timber. Follow the base plan to create the slight fall needed for drainage.
Once the concrete is ready, lay a single course of semi-engineering bricks. The brickwork must be level and square, with half-brick gaps left where shown on the plan for drainage.
If the concrete slab is not perfectly level, you may be able to adjust the brickwork to provide a level base for the building. Ask your groundwork contractor or Chart Stables for advice before proceeding.
Complete the groundworks at least seven days before your agreed installation date. Concrete continues to gain strength after this point, so follow your contractor’s advice and protect the base while it cures. If your foundations are delayed, you may need to reschedule the installation.

You can prepare stable foundations yourself if you have the right skills and equipment. However, the groundworks must be completed to a high standard so the structure remains solid and withstands challenging weather conditions.
For this reason, Chart Stables recommends hiring an experienced groundwork contractor to lay the concrete base.
For every fixed stable project, we provide an accurate base plan. Our team will design your building and supply the measurements your groundwork contractor needs to prepare the concrete slab and brick course correctly.
Our wooden stables are made from sustainably sourced, pressure-treated timber. Our standard service includes design, delivery and installation throughout the UK. If you have the skills to assemble the stable yourself, you can choose a DIY kit and save 20% on the building cost.
We can also provide stable groundworks in Kent, Sussex, Surrey and Essex, including excavation, drainage, concrete bases and base walls. Contact the Chart Stables team to discuss your building and site.
Our wooden stables are made of sustainably sourced pressure-treated timber. Our standard service includes design, delivery, and installation. If you prefer to assemble the stables yourself, you can save 20% off the purchase price. We deliver and install all over the UK.
How thick should a concrete base for stables be?
Chart Stables generally recommends a 150mm (6-inch) concrete slab over 150mm (6 inches) of compacted hardcore. Always follow the base plan for your building, as the site conditions may change the specification.
How long does a stable base take to cure?
Complete the concrete and brickwork at least seven days before your agreed installation date. Concrete commonly reaches its specified design strength after around 28 days, although this depends on the mix and conditions. Follow your contractor’s advice before placing heavy loads on it.
Should a stable base be level or sloped?
The brick course supporting the stables must be level and square. The concrete slab should follow the slight drainage fall shown on your base plan.
Can you install fixed stables on an existing concrete base?
Possibly, but the base must have the correct size, depth, reinforcement, drainage and condition. Ask an experienced groundwork contractor to inspect it and confirm its suitability with Chart Stables before installation.