If you live in the Cotswolds, you are probably surrounded by distinctive architecture and countryside. When building or replacing stables, you should choose a position and design that suit your property and the local landscape.
The Cotswolds National Landscape covers almost 800 square miles, stretching from Warwickshire and Worcestershire in the north to Wiltshire and Bath in the south. Its towns, villages and countryside include limestone buildings, manor houses, cottages, gardens and historic farmsteads.
In this article, we explain the planning requirements to check and share tips for designing timber stables that fit comfortably into their Cotswolds setting.
You will usually need planning permission to build permanent stables in the Cotswolds. Some private stables may fall under permitted development rights, while a genuinely mobile field shelter may not need permission if it remains movable and is not fixed to the ground.
The rules depend on the building’s size, position and use. Additional restrictions may apply if your property lies within the Cotswolds National Landscape, a conservation area or the grounds of a listed building.
Check which Local Planning Authority covers your property before choosing the design. If your plans affect a listed building or another protected structure within its grounds, you may also need listed building consent.
The Cotswolds National Landscape planning guidance explains how the designation affects development. Its Landscape Strategy and Guidelines cover 19 landscape character types across the area.
Our guide to planning permission for stables explains the general rules in more detail.
Whether you live near a rural village such as Bibury, Burford or Painswick, or close to a larger town such as Cirencester, Cheltenham or Stroud, your stables should complement their surroundings.
The Cotswolds is famous for its honey-coloured limestone buildings, steeply pitched roofs, casement or sash windows and stone chimneys. However, the character varies across the region. Look at the materials, colours, roof shapes and agricultural buildings near your property before choosing the design.
Large, modern equestrian buildings can look out of place in sensitive rural settings. Positioning, scale and visibility can therefore be just as important as the materials you choose.
Where suitable, position the stables near existing buildings rather than in an isolated or prominent part of the landscape. Consider how people will see the block from nearby roads, footpaths and properties.
Keep the size and height appropriate for the horses and facilities you need. A well-proportioned bespoke block may sit more comfortably within its surroundings than a larger standard building.
Cotswold limestone strongly shapes the character of the region. Local planning policies may expect new buildings and landscaping to reflect the colour, scale and detailing of nearby stone structures.
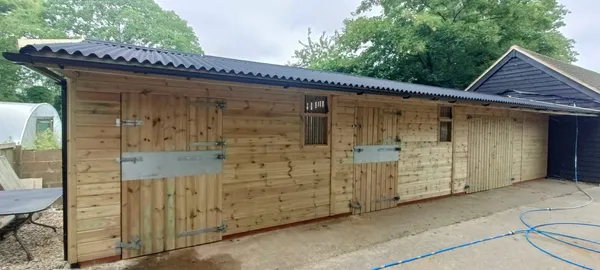
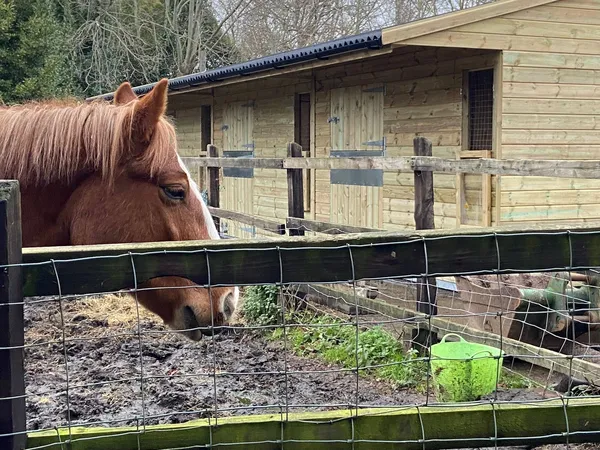
Timber weatherboard cladding can give stables a traditional rural appearance without trying to imitate a stone building. This method uses overlapping horizontal boards to protect the external walls from the weather.
Light-coloured timber can complement the honey-coloured limestone found across much of the Cotswolds. Over time, untreated-looking timber tones may weather to a soft grey finish.
Your Local Planning Authority may request specific materials or colours, particularly in sensitive locations. Check its guidance before finalising the exterior specification.

A higher roof pitch may complement the steep roofs found on many traditional Cotswolds buildings. However, the right pitch will depend on the surrounding architecture and the requirements of the stable.
Natural stone slate, natural slate and clay tiles may suit some historic settings. Stone slate is heavy, so the stable structure must be designed to carry it. You will also need to check whether your Local Planning Authority expects a particular material or colour.
You do not necessarily need to use natural stone to create a suitable finish. Depending on the property and planning requirements, options may include:
Onduline sheets can also reduce the sound of rain compared with harder roof coverings, helping to keep the building quieter for horses.

A covered walkway can add character while providing useful shelter in front of the boxes. You can create one by extending the canopy and adding suitable support posts.
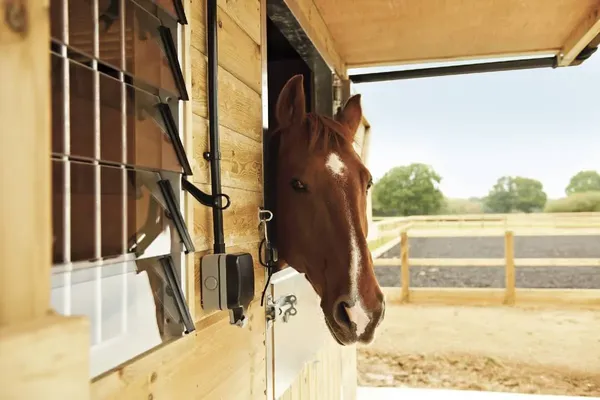
An extended canopy provides more protection for horses and handlers during wet weather. Thick posts, strengthened headers and curved bracing can also give the stable block a more traditional finish.
Choose details that suit the surrounding buildings without making the design unnecessarily elaborate. Your Local Planning Authority will consider the complete building, including its scale, roof, materials and position.

At Chart Stables, we design and build bespoke timber stables for rural, historic and sensitive settings.
Our fixed stables are available in the Clipper, Chart and Chester ranges. The Chester range can be designed with a 35° roof pitch and a roof structure suitable for clay or slate tiles installed by your roofing contractor.
You can extend a Chester canopy to 1.8 metres with sturdy support posts, strengthened headers and traditional curved bracing. Our ranges can also include weatherboard cladding and a choice of roofing finishes.
We build every stable block to order, so you can choose its size, shape and configuration. Add the number of boxes you need, along with a hay store, tack room, wash bay or other facilities.
Explore our timber horse stables or contact the Chart Stables team to discuss your Cotswolds property.
Do you need planning permission for stables in the Cotswolds?
You will usually need planning permission for permanent stables. The rules depend on the building, site and intended use, and additional considerations apply within the Cotswolds National Landscape. Check with your Local Planning Authority before ordering the building.
Which council handles planning applications in the Cotswolds?
The Cotswolds National Landscape covers several council areas. Your Local Planning Authority may be Cotswold, Stroud, Cheltenham, Tewkesbury, West Oxfordshire, Stratford-on-Avon, Wiltshire, Bath and North East Somerset or South Gloucestershire, depending on the property’s location.
Which materials suit stables in the Cotswolds?
Timber weatherboarding, clay tiles, natural slate, stone slate and muted roofing colours may suit a Cotswolds setting. The right choice will depend on nearby buildings, the landscape character and local planning requirements.
Can Chart Stables design a tiled roof for a Cotswolds property?
Yes. The Chester range can include a 35° roof pitch and a structure designed to support clay or slate tiles. A roofing contractor will need to install the tiles.