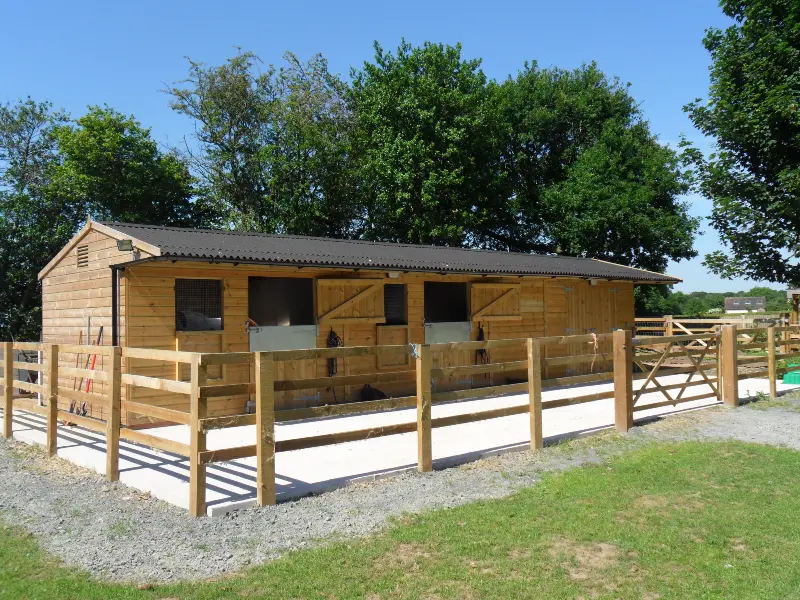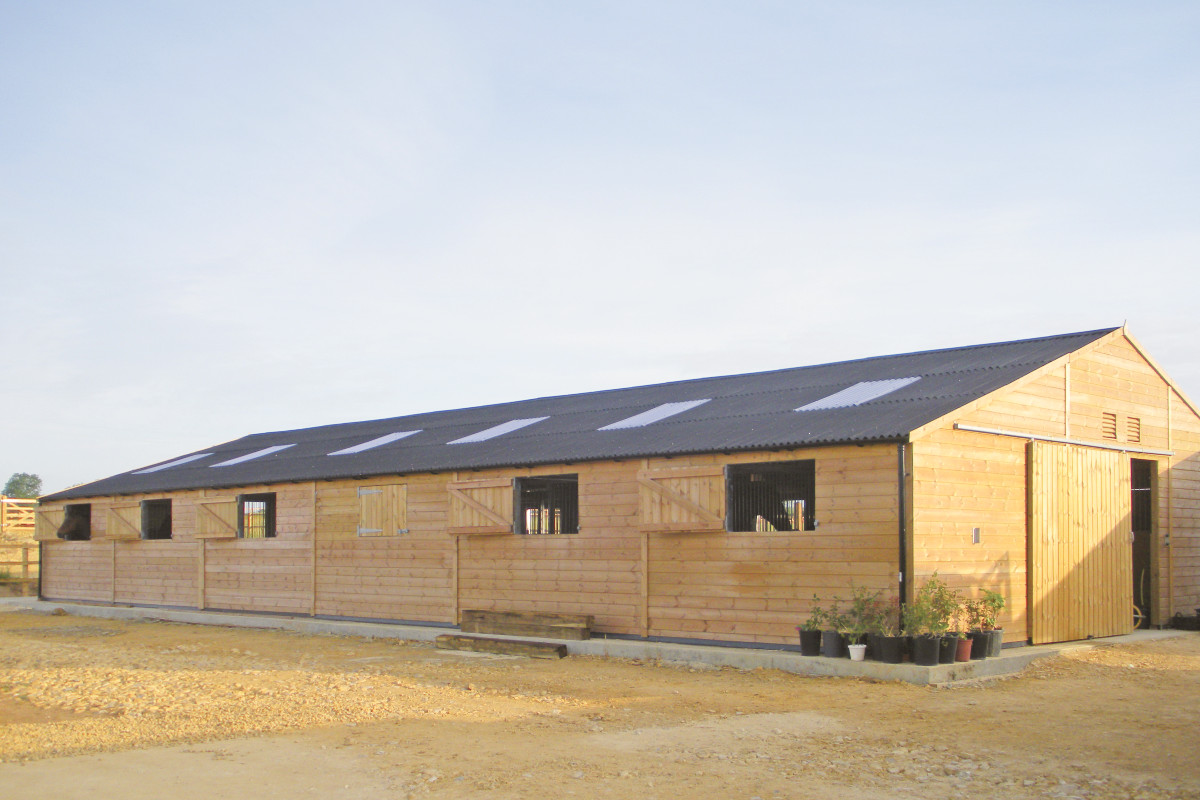

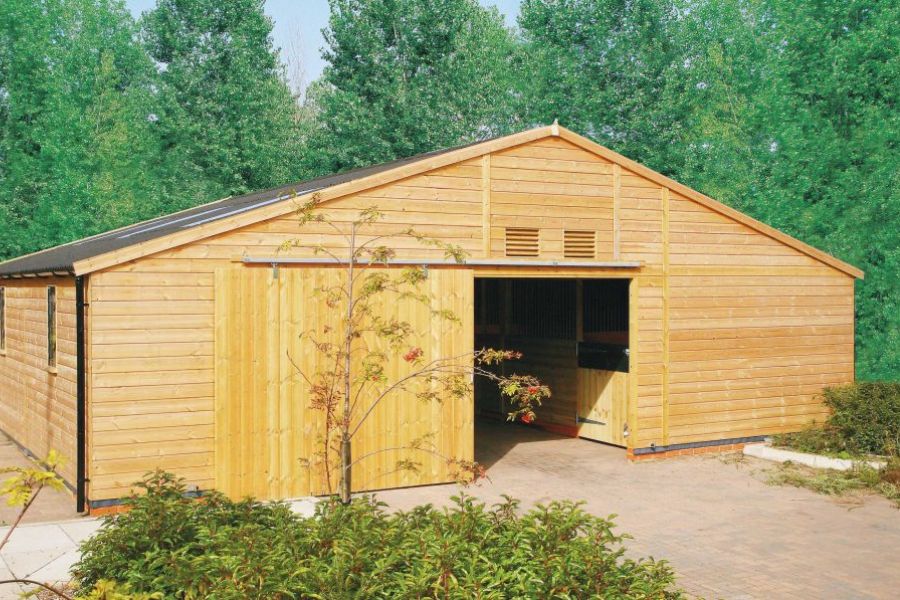
Keep all your horses in one barn with a Chart American barn, offering flexible options for indoor stabling, storage, tack room and feed store. As a horse owner, the ease of caring for horses under cover and all in one dry, convenient barn is a dream. Come rain, wind, snow or heatwave, you and your horses are well protected. Each barn is manufactured, delivered and installed nationwide.
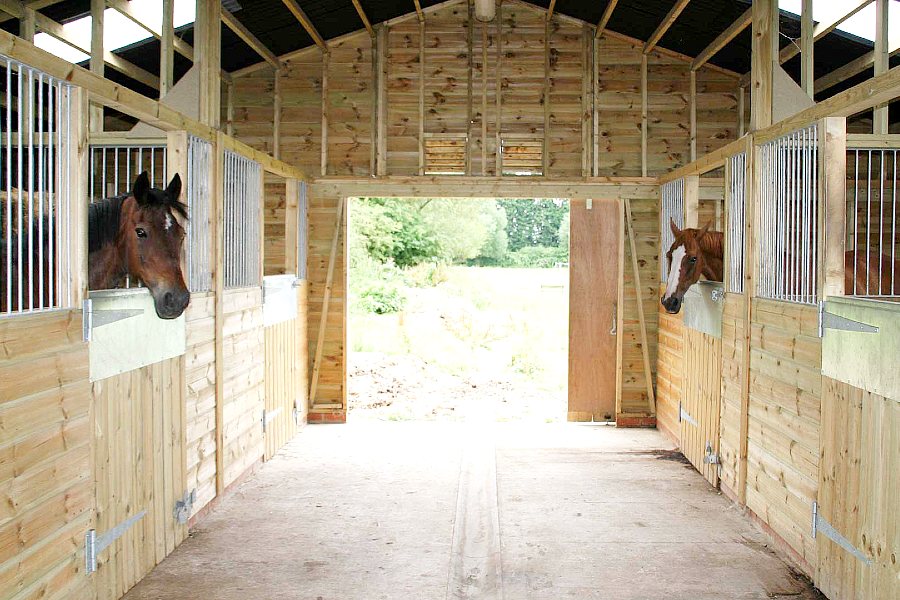
Designed and built around a central walkway, an American barn allows for mucking out and feeding to be undertaken in all weathers without being drenched, frozen or in direct sunlight. Horses benefit from a safe inside stable with good airflow, space to move around and away from the elements.
Built from sustainably sourced pressure treated timber, each horse barn is personalised to you and your horses. From 4 stables to 20+ stalls, the unique barn style brings with it easy customisation for larger stables, a wash down bay, solarium space or extra dry feed store and tack room - even a small kitchen area.
Popular with riding schools, stud farms and livery yards, as well as those wanting to make owning horses that much easier, an American barn is regarded by many riders and owners as the ultimate dream stabling solution.
An American barn brings all your stabling under one roof, with a central covered aisle so you can muck out, feed and tack up whatever the weather. It is the ideal choice for multiple horses and for busy yards, riding schools and studs, where the convenience and shelter of working undercover makes daily care far easier. If you have only one or two horses, or prefer horses to have individual external access, a traditional stable block may suit you better. Our team can help you weigh up which works best for your yard.
As a large, permanent building, an American barn will normally require planning permission, and often prior approval of siting and design as well. The requirements depend on the size, location and use of the barn. We can supply the base plans and elevation drawings needed to support your application, and our guide to planning permission for stables is a useful starting point. Planning rules vary and depend on your site, so you should always check with your local planning authority before you build.

.avif)
.avif)
.avif)
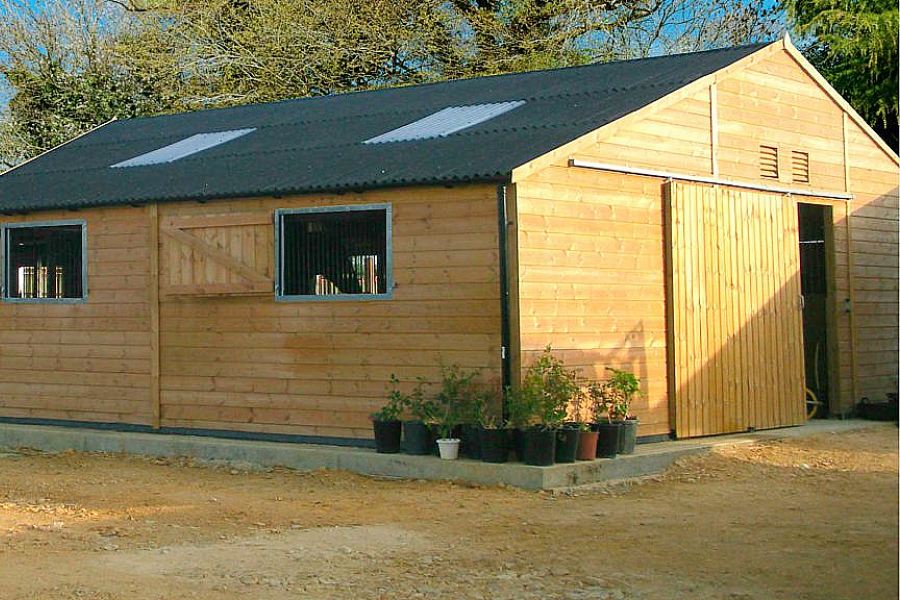
Our American barns are individually designed and built to your requirements, available in a wide range of sizes from 4 stables up to 20 or more stalls. Because each barn is tailored to your yard, you can specify the layout, stable sizes, doors, windows, roofing and additional facilities such as a wash down bay, tack room or feed store.

Our American Barns are available in a wide range of sizes, or as a customised design and built on your premises by our skilled staff. These are special buildings and individually tailored to your requirements.
Optional Upgrades:
.avif)


.avif)


Do American barns need planning permission?
As a large, permanent building, an American barn will normally need planning permission, and often prior approval of its siting and design as well. It depends on the size, location and use of the barn. We can supply the base plans and elevation drawings needed to support your application. Planning rules vary and depend on your site, so you should always check with your local planning authority before you build.
What is an American barn?
An American barn is a large building that keeps all your horses stabled under one roof, arranged around a central covered aisle or passageway. It lets you muck out, feed and tack up undercover in any weather, and can include extra facilities such as a wash down bay, tack room, feed store or solarium.
How many stables can an American barn have?
Our American barns are built to order from 4 stables up to 20 or more stalls. Because each barn is individually designed, the layout and stable sizes are tailored to your yard, along with any additional facilities you need.
Is an American barn better than individual stables?
An American barn is ideal for multiple horses and busy yards, riding schools and studs, because it brings all the stabling under one roof with a covered aisle for working in any weather. For one or two horses, or where you prefer individual external access, a traditional stable block may suit you better.
How much does an American barn cost?
Every American barn is individually designed and built to your specification, so the price depends on the number of stalls, the layout and the options you choose. Our American barns start from £16,125 + VAT. You can design your own online for a tailored quote.
Do you deliver and install American barns nationwide?
Yes. We design, manufacture, deliver and install our American barns nationwide, built on your premises by our skilled team.
Every American barn is individually designed and built to your specification, so the price depends on the number of stalls, the layout and the options you choose. Our American barns start from £16,125 + VAT. You can design your own online for a tailored quote, or speak to our team, and a pricing example is shown below.