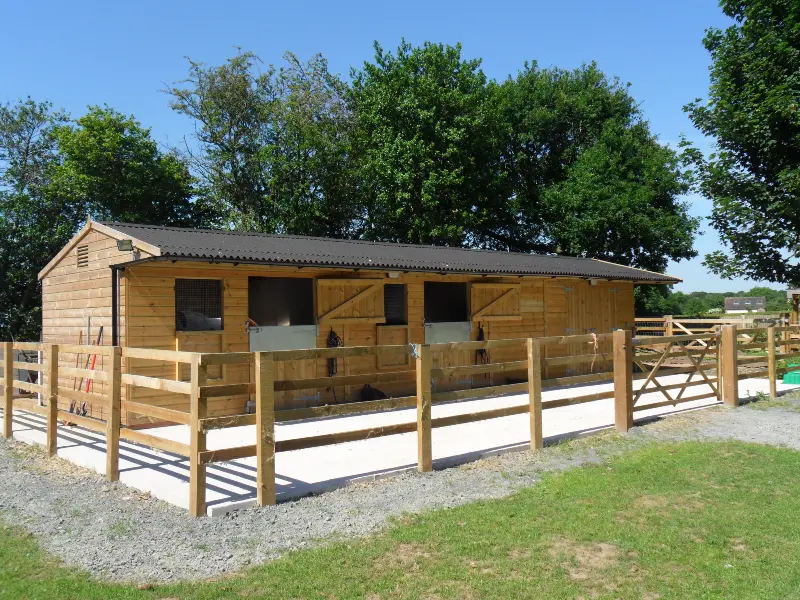
Chart timber and wooden stables are designed and constructed to your specifications in our purpose-built workshop using high-quality sustainably sourced timber and installed by an expert team. Our stables are built to last, be practical, affordable and include a range of optional features to suit any equestrian requirements. Every stable block is manufactured, delivered and installed nationwide (or available as a DIY kit).
Everyone has different requirements for their stabling, which is why all the timber stables and wooden stable blocks that we build are uniquely tailored to you. We work with you, your specifications and budget to create your perfect stable block, whether that is a single stable, double, triple, or a larger L-shaped or U-shaped stable block.
The Chart Stables design team has decades of experience to share; knowing the best position for a wash down bay, tack room or hay store is as important as the right size stable for your particular horses.
Starting with an online or telephone consultation, we are able to design a series of stable options that suit you. A personal stable planner will take onboard any feedback to tweak quotes and designs to make the perfect stable shape, size and specification for you and your budget.
Keeping stable design, build and installation in-house means we are a single point of contact throughout the process.
We build our stables in two widths. Our standard stable is 12ft x 12ft (3.6m x 3.6m), which is a comfortable, practical size that suits the majority of horses. For particular circumstances we also offer a larger stable at 14ft wide. The extra width is ideal for a foaling box, or for horses that spend longer periods stabled such as stallions, rather than being about the size of the horse alone. If you have a very large horse (for example over 18hh), the larger stable will also give more room.
Height can matter as much as floor space. Our premium Chester range is built to a more generous eaves height with extended door heights, giving extra headroom that particularly tall horses appreciate. If you are unsure which size suits your horses, our design team is happy to advise.
Timber is the traditional and enduring choice for stabling. A well-built wooden stable breathes, helping to regulate temperature and airflow, and offers a warm, natural environment for your horses. Built from sustainably sourced, pressure treated timber with thick framing, kickboarding and galvanised anti-chew protection, a Chart stable is made to last and can be tailored to your yard in a way that off-the-shelf or standardised buildings cannot. Every stable is designed around you, your horses and your budget.
Permanent, fixed stables usually require planning permission, as they are considered a building and a change of use of the land for keeping horses. The requirements depend on the size and siting of the block and on your local rules. We can supply the base plans and elevation drawings needed to support an application, and our guide to whether you need planning permission to build stables explains what to expect. Planning rules vary and depend on your site, so you should always check with your local planning authority before you build.


.avif)
.avif)
.avif)
We have several ranges of wooden stables that offer different specifications, depending upon your budget and requirements. As we build to order, we can customise these to suit your needs. Our Clipper range offers exceptional value built to the same exacting standards; the Chart range adds heavier framing and extra features for larger horses; and our premium Chester range offers generous eaves and door heights, ideal for taller horses.

The Clipper Range is our base range of stables, manufactured to the same exacting standards as our Chart and top Chester ranges. These Stables feature pressure treated timbers for longevity, offer competitive value for money and are priced to include installation at your property.

The Chart Range offers, over and above the Clipper Ranges, increased framing size and additional strength for larger horses along with thicker kickboarding and added galvanised anti-chew strips to both top and bottom doors. We also offer wash down bays, hay stores along with tack rooms and feed stores.

Our Chester Range Stables (ideal for larger horses, 17hh and above) are built to a generous eaves height with extended door height. All Stable doors are hung in separate door frames completely encased in galvanised anti-chew stripping.
The Chester premium range of stables includes Onduvilla synthetic roofing tiles.

The tiled roof version of our premium Chester Range of Stables have a higher pitch of 35° as standard. The stables are constructed using specially designed trusses that offer the strength to carry tiles and solar panels but also give maximum clearance for horses within the stables. As with our standard Chester range the stables are constructed with generous eaves and door heights. All Stable doors are hung in separate door frames completely encased in galvanised anti-chew stripping.
This Chester tiled stable option is left ready for tiling by your own chosen contractor, allowing the flexibility to choose clay or slate tiles that match your property and location.
.avif)


.avif)


.avif)


.avif)


Do stables need planning permission?
Permanent, fixed stables usually need planning permission, as they count as a building and involve using the land for keeping horses. The requirements depend on the size and siting of the block. We can provide the base plans and elevation drawings needed to support an application. Planning rules vary and depend on your site, so you should always check with your local planning authority before you build.
What size should a stable be?
Our standard stable is 12ft x 12ft (3.6m x 3.6m), which suits the majority of horses. We also offer a larger 14ft-wide stable, which is ideal for a foaling box or for horses stabled for longer periods, such as stallions, and gives extra room for very large horses. Our premium Chester range adds a more generous eaves and door height for taller horses.
How much does a wooden stable cost?
Because every stable is built to order, the price depends on the size, number of stables, range and options you choose. Our wooden stables start from £3,070 + VAT. You can build your own specification online for a tailored quote, or see the pricing examples on this page.
What is the difference between the Clipper, Chart and Chester ranges?
The Clipper is our base range, built to the same exacting standards with pressure treated timber and priced to include installation. The Chart range adds increased framing for larger horses, thicker kickboarding and extra anti-chew protection. The premium Chester range is ideal for larger horses and those wanting a tiled roof, with a generous eaves height, extended door heights and Onduvilla or tiled roofing options.
Are wooden stables better than other types?
Timber stables breathe, helping to regulate temperature and airflow, and give horses a warm, natural environment. Built from sustainably sourced, pressure treated timber with thick framing, kickboarding and galvanised anti-chew protection, a Chart stable is made to last and is tailored to your yard rather than supplied in fixed, standardised sizes.
Do you deliver and install stables nationwide?
Yes. We design, manufacture, deliver and install our stables nationwide, keeping the whole process in-house so you have a single point of contact. You can also choose a DIY kit if you prefer to install it yourself.
Every stable and stable block is designed and built to your specification, so the price depends on the size, number of stables, range and options you choose. Our wooden stables start from £3,070 + VAT. You can build your own specification online for a tailored quote, and a few pricing examples are shown below to give you an idea of cost.