Jo lives with her husband and daughter in the heart of the Brecon Beacons, in Wales. Their quaint, expanded shepherd’s cottage sits at the foot of a mountain, surrounded by farmland and a three-quarter-acre field.
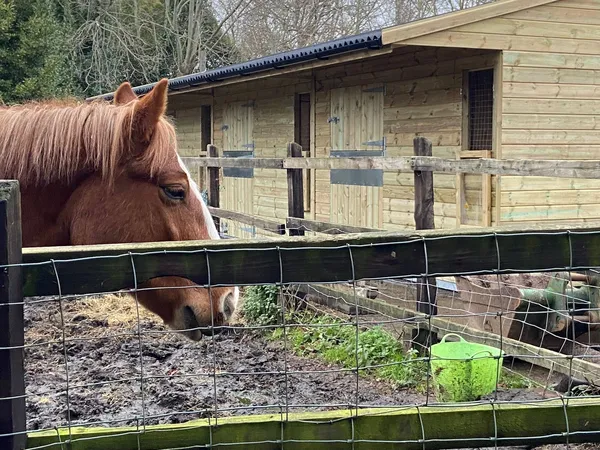
Jo moved back here, to her childhood home, a few years ago. The three timber stables where her family’s racing horses used to live, dating back over 40 years, still stand in the field but now serve as storage.
Keen to rekindle her passion for horse riding and have her daughter join her on rides in the countryside, Jo decided to build a new stable block.
She plans to buy two horses and rescue, rehabilitate, and foster some horses and ponies in need. She will also help her uncle - who lives next door - with the lambing season by tending to some newborns in one of the stalls.
Location: Bannau Brycheiniog (Brecon Beacons), Wales
Building: Chart range timber stables
Layout: L-shaped stable block
Units: Six, including one feed room
Doors: Four full-size Chart stable doors and two pony doors
Framing: 100mm × 50mm timber framing
Roofing: Black Onduline
Other features: Kickboarding and anti-chew protection
Base: Concrete slab prepared by a local builder
Installation: One and a half days
Completed: September 2024
Planned use: Two horses, rescue horses and ponies, and newborn lambs.
Below, we follow the project from Jo’s search for a stable manufacturer to the installation of her new L-shaped block.

In May 2024, Jo placed an order with the company that manufactured the existing stables over 40 years ago. Unfortunately, a few weeks later, the owner decided to retire and gave her a construction deadline she could not meet. After receiving her deposit back, Jo started researching horse stable manufacturers online.
She quickly settled on Chart Stables, as she and her husband thought our buildings were high quality, thanks to their thick frames and heavy-duty safety features. “We read a lot of reviews and testimonials, and the stables by Chart looked by far and away the best buildings,” comments Jo.
After an informative phone call with our team, Jo was ready to request a quote and place an order. “Hannah was so helpful and knowledgeable. She answered all my questions,” she says.
Jo did not need to apply for planning permission, as her late father took care of it before he passed away. He wanted to encourage his daughter and granddaughter’s passion for horses. Once she placed the order, she just had to agree on an installation date and hire a builder to lay the concrete slab.
Just a week after the slab was ready, in September 2024, Chart Stables were on site to erect the building. It only took the team one and a half days to build the stables. “The guys were a great bunch,” comments Jo, “I gladly supplied them with cups of tea, buns, and lunch. It was a pleasure to have them on the property.”
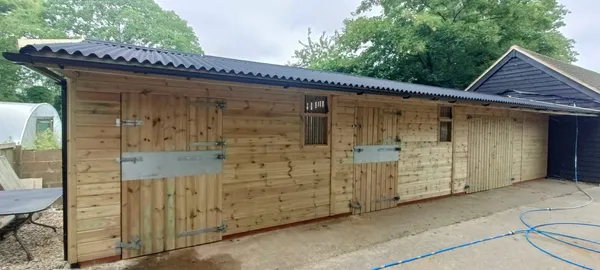
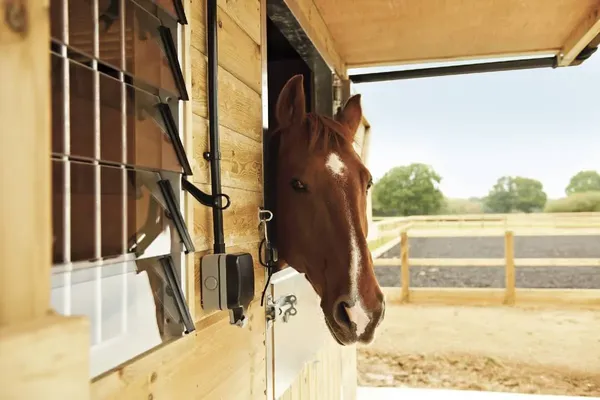
Jo and her husband chose the Chart range of stables featuring Onduline roofing, 100mm x 50mm timber framing, sturdy kickboarding, anti-chew strips, and more.
The block contains six units, including one feed room. Four doors are full size Chart Stable Doors; two are pony doors - these stalls will be used as temporary homes for lambs and rescue ponies.
The building is L-shaped and located within view of the main house. So Jo and her family will be able to see the horses from inside their home. And the animals will observe people coming and going. “They won’t get bored!” says Jo.
Jo is in the process of having the building connected to water and electricity, so the stables will soon be fully operational.
Jo’s project shows how an L-shaped design can bring several boxes and facilities together while making good use of the available land. Our guide to choosing your ideal stable block layout compares L-shaped blocks with straight, U-shaped and E-shaped designs.

“I still have to pinch myself,” says Jo. Back in the summer, she thought she’d have to wait another year before building the stables.
Now, when she looks outside her window, she sees a beautiful, sturdy, stable block. “I can’t wait to see horses in them!” exclaims Jo, who is excited about having new stables on her property.
Jo is very pleased with the building: “It’s excellent, I can’t fault it,” she says.
According to her, the process went very smoothly. “Everything was brilliant: the customer service, the build, the final product... I’d recommend [Chart Stables] to anyone,” she comments.
At Chart Stables, we design and build bespoke timber stables around your horses, property and routine. Choose your preferred range, layout, doors, storage rooms and additional features to create a building that works for your yard.

Explore our range of timber stables, or contact our team to discuss your project and request a tailored quote.